Urban Design Portfolio — Selected Works 2023–2025

Steffy George

Urban Designer & Architect, based in Melbourne

I design places that put people, culture, and ecology first — working across scales from a single stoop to the edge of a city, to make environments that are livable today and sustainable for the generations ahead.

Currently completing a Master of Urban Design at RMIT University, following five years of architectural practice in India. I focus on inclusive design, incorporating diverse user perspectives and cultural heritage while advocating for sustainability over spectacle — and on the role policy plays in shaping better environments.

Urban Planning & Policy Sustainable Design Community Engagement Adaptive Reuse Masterplanning

01 Selected Work

01

Negotiating Daegu

Demographic Shifts & Quality of Life in Korea — RMIT Masters Studio
Site Visits Community Engagement Research Documentation Demographic Analysis Placemaking
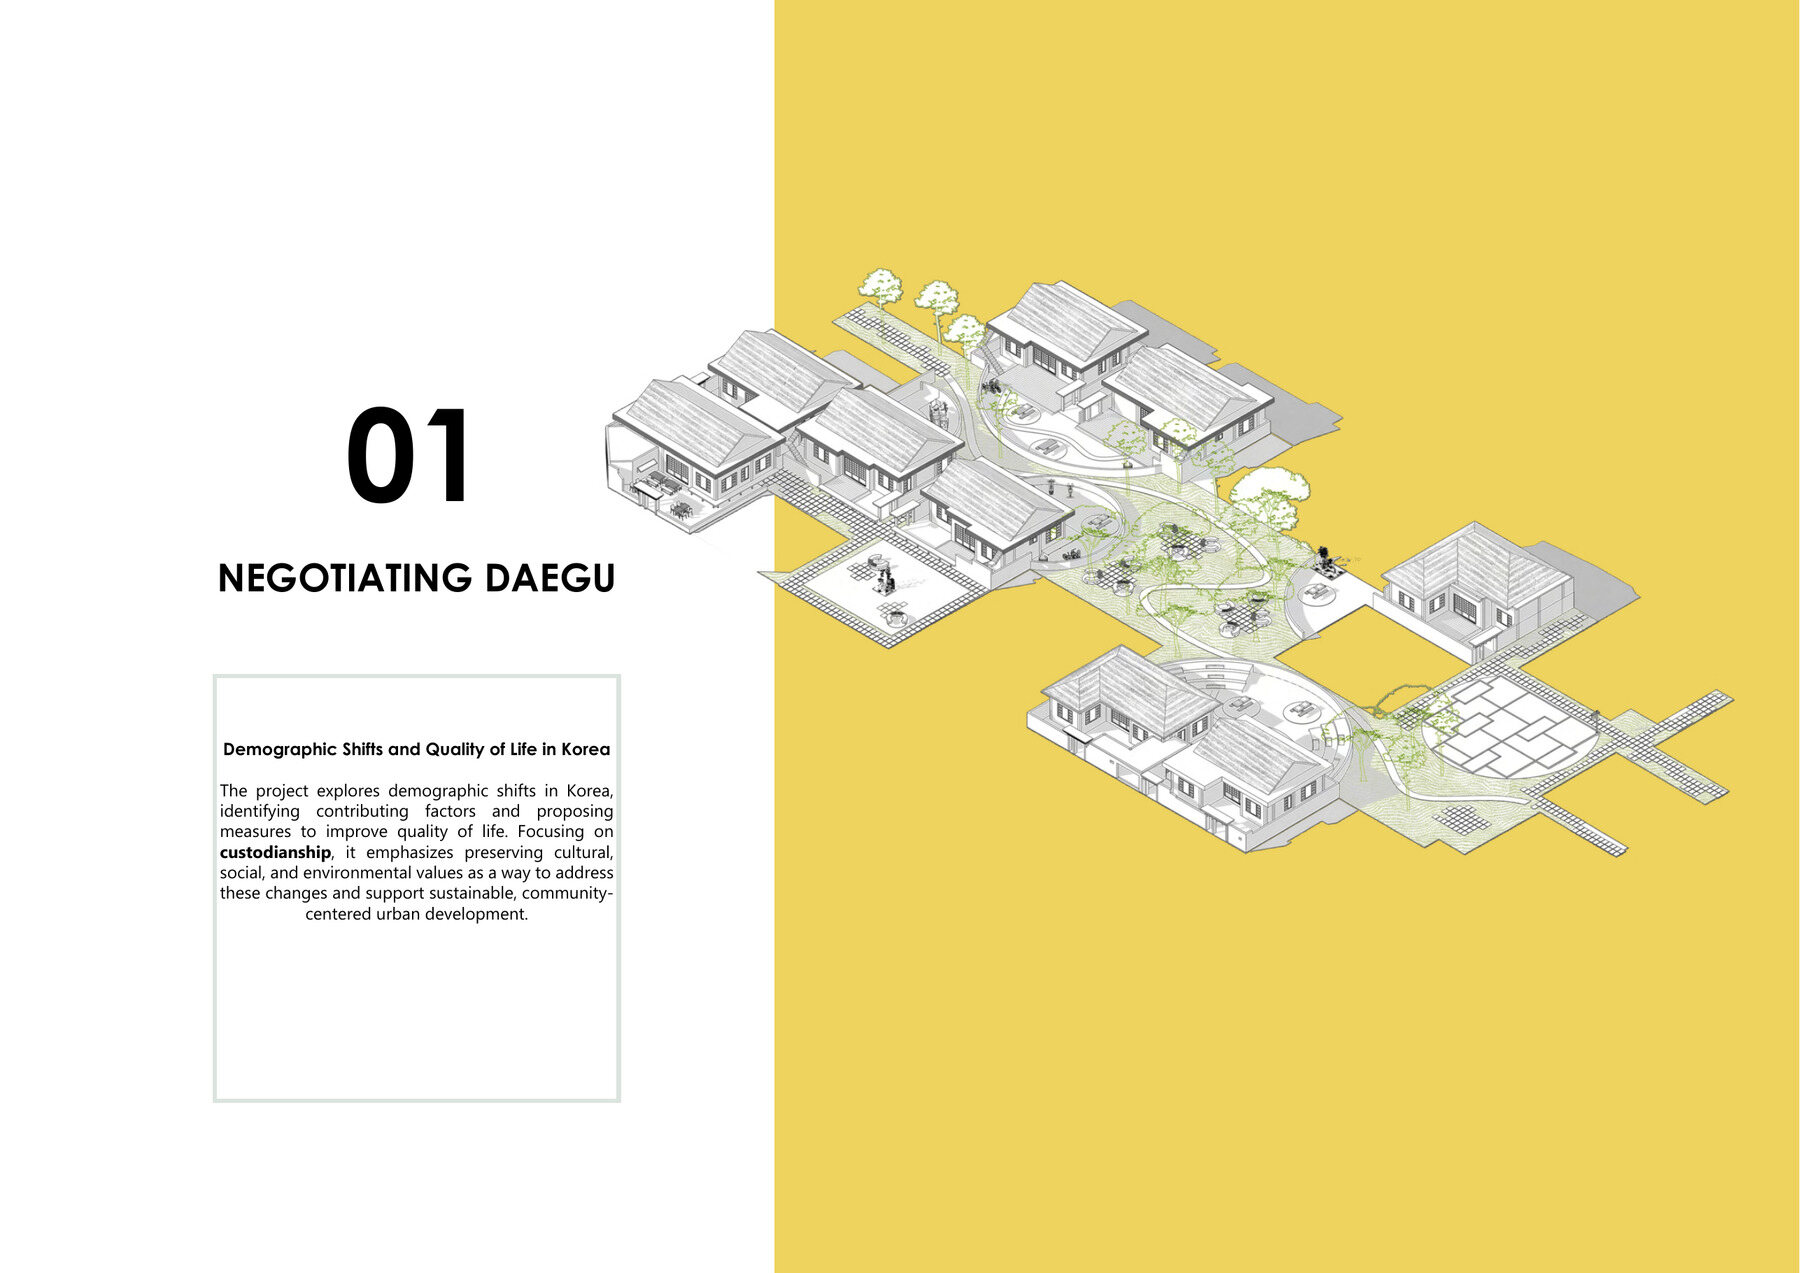
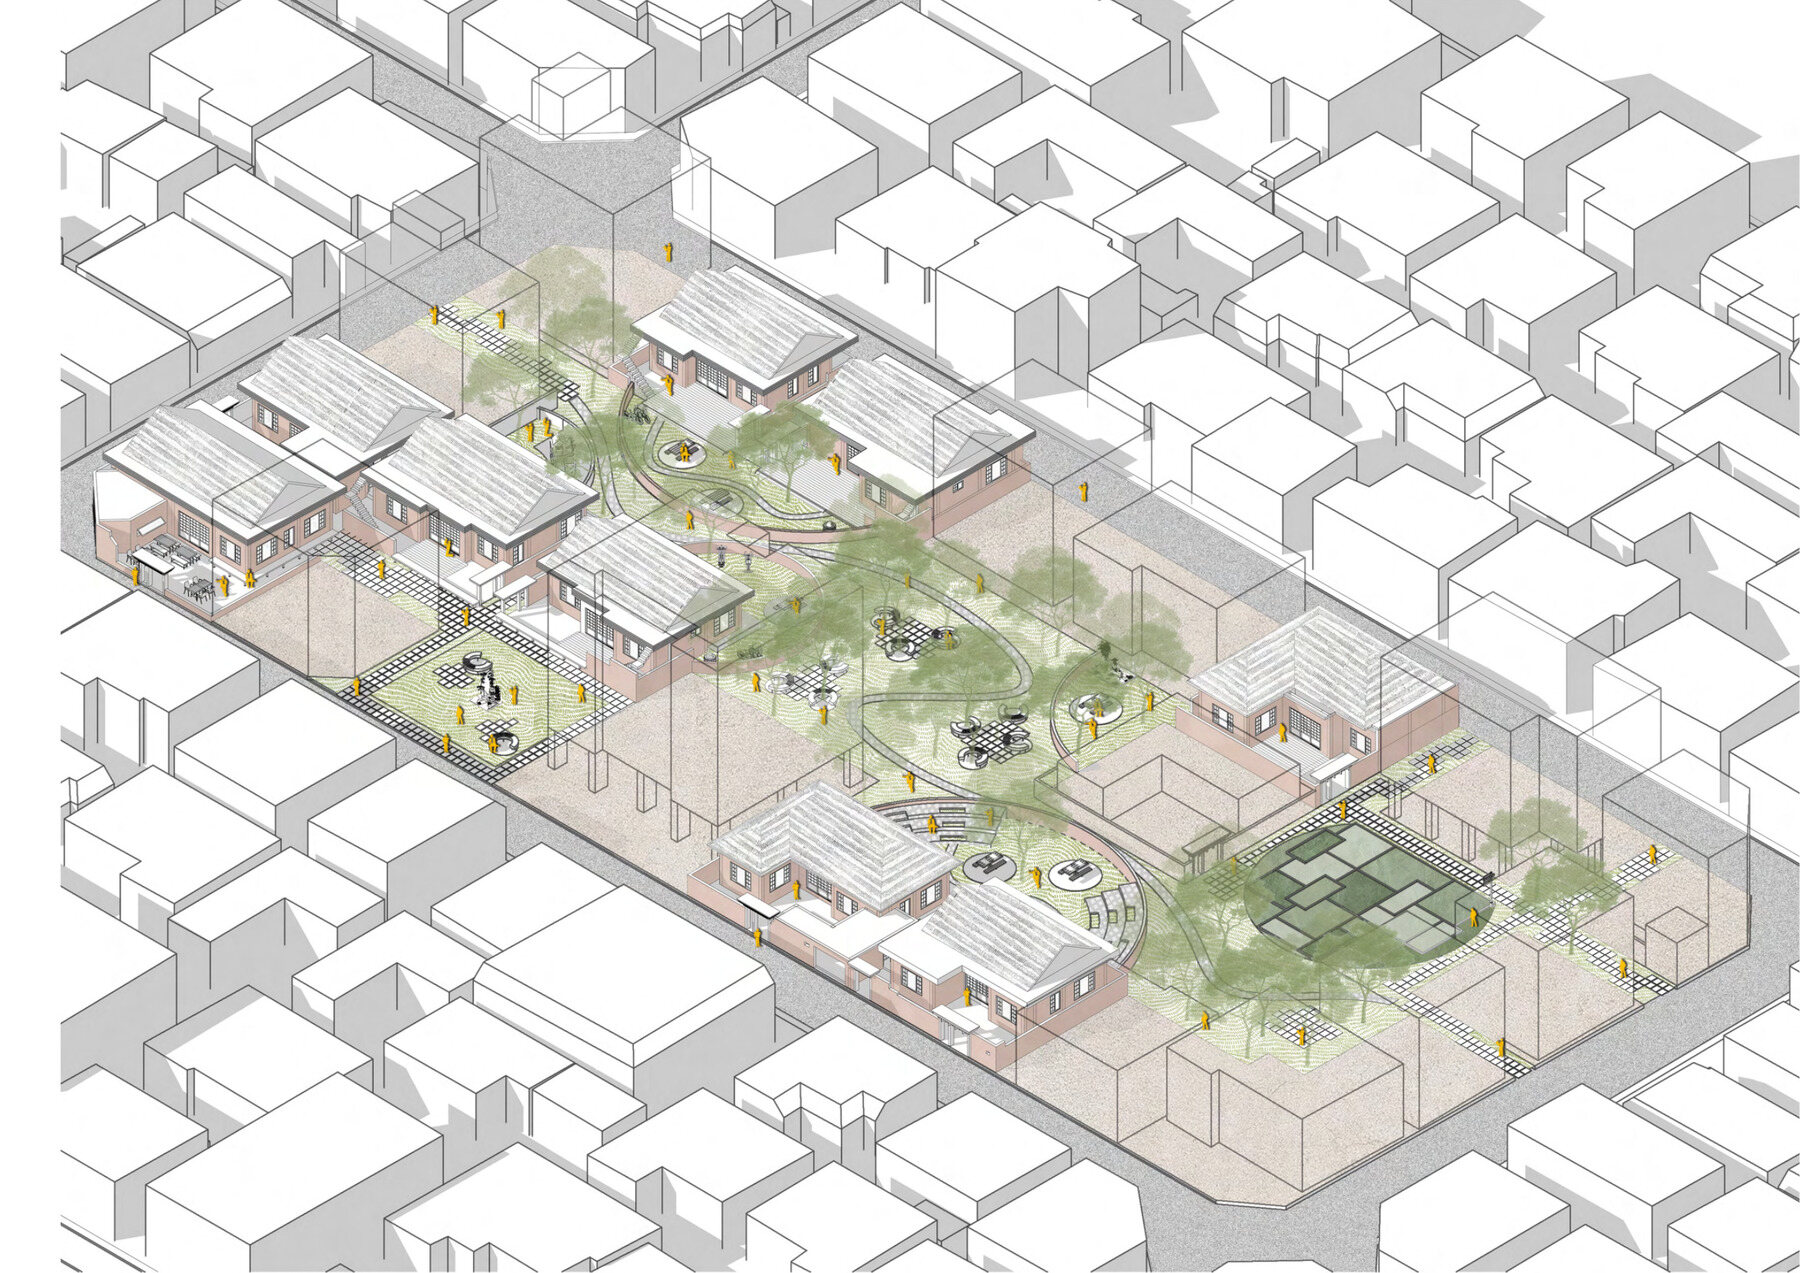
Negotiating Daegu — axonometric illustration of a proposed heritage residential cluster

The project explores demographic shifts in Korea, identifying contributing factors and proposing measures to improve quality of life. Focusing on custodianship, it emphasises preserving cultural, social, and environmental values as a way to address these changes and support sustainable, community-centred urban development.

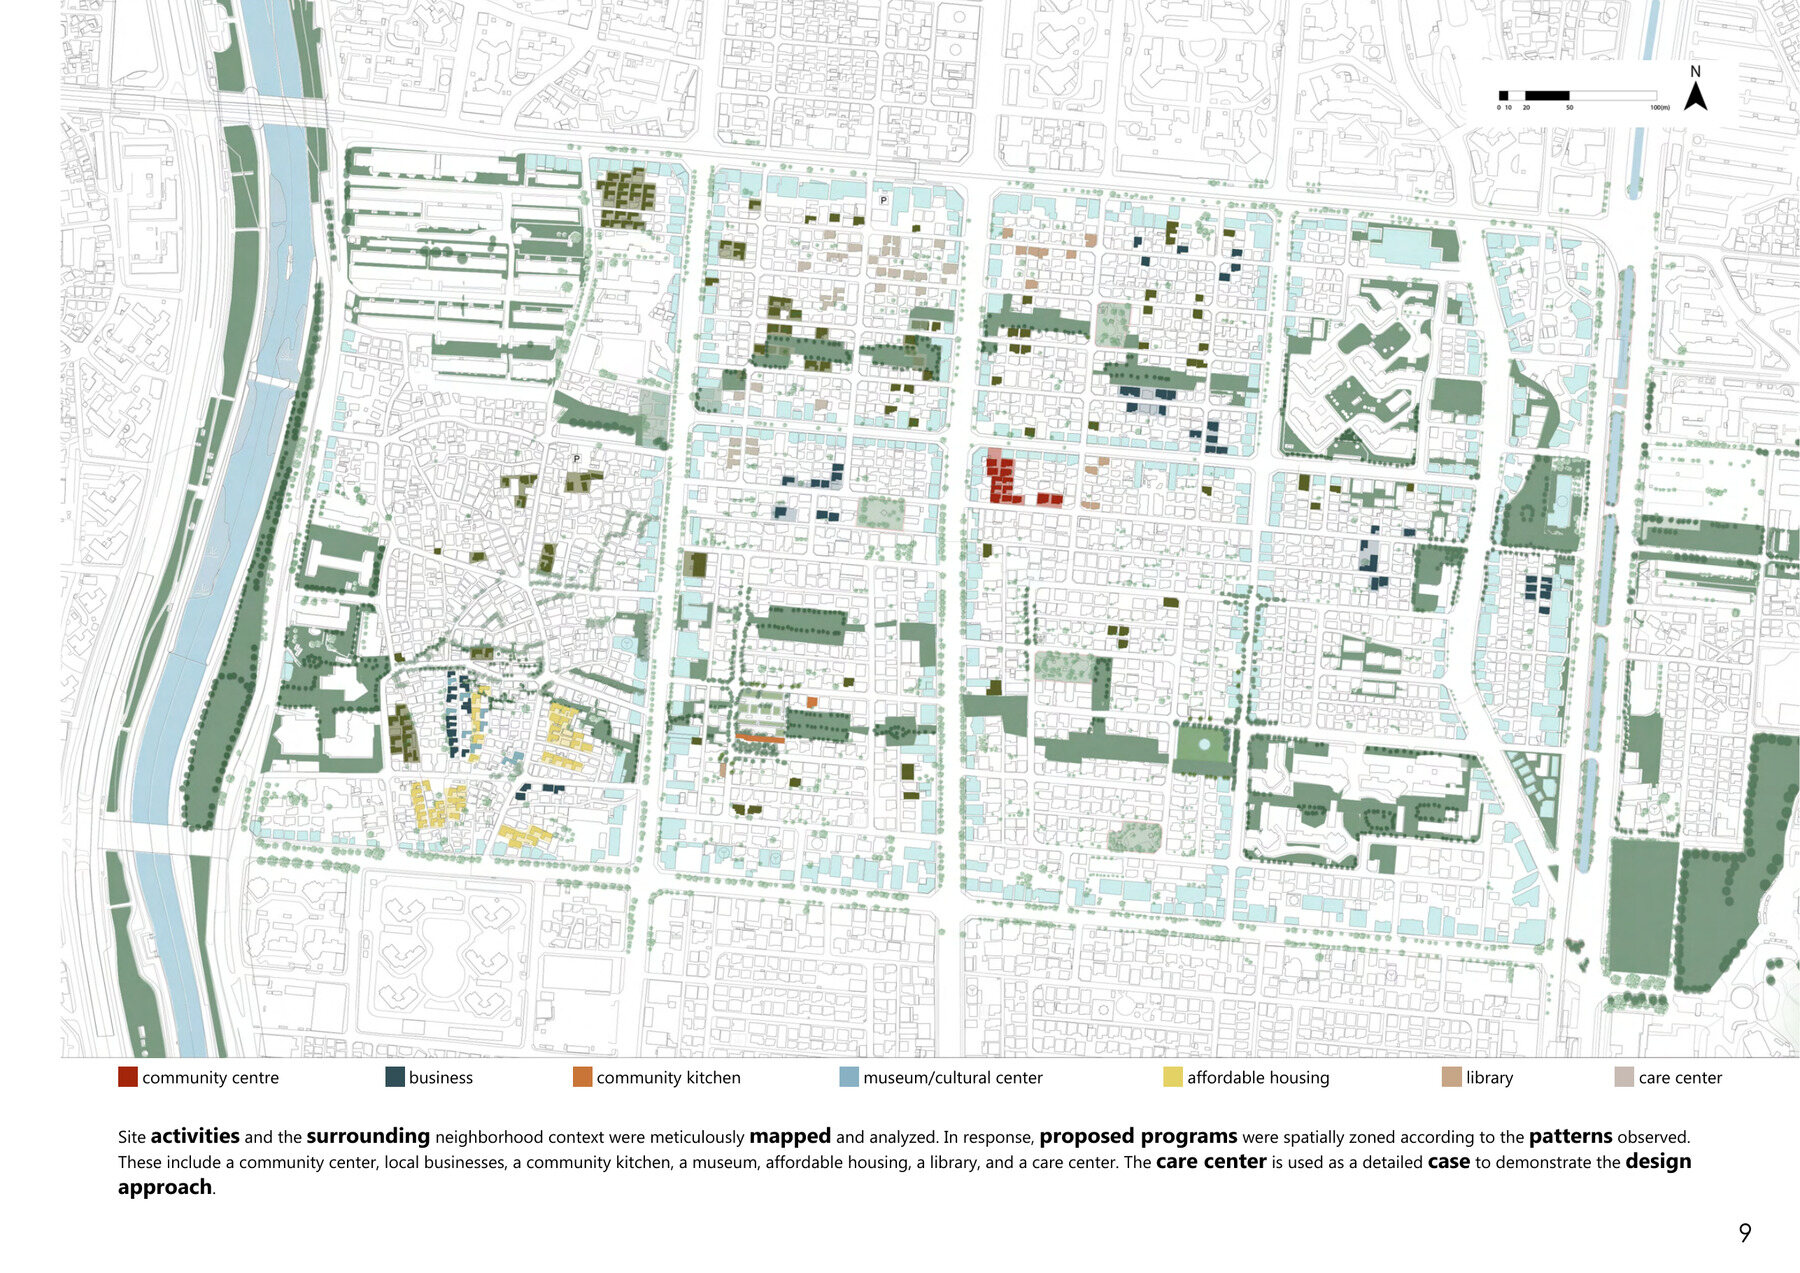
Site activity and neighbourhood context were meticulously mapped and analysed. In response, proposed programs — a community centre, local businesses, a community kitchen, a museum, affordable housing, a library and a care centre — were spatially zoned according to the patterns observed, with the care centre developed as a detailed case to demonstrate the design approach.
02

Extremely Small, Very Loud

Transforming Spaces Over Time — Brunswick, Melbourne

Site Analysis Documentation Urban Strategy Experimental Design Exercises 3D Modelling Visualisation

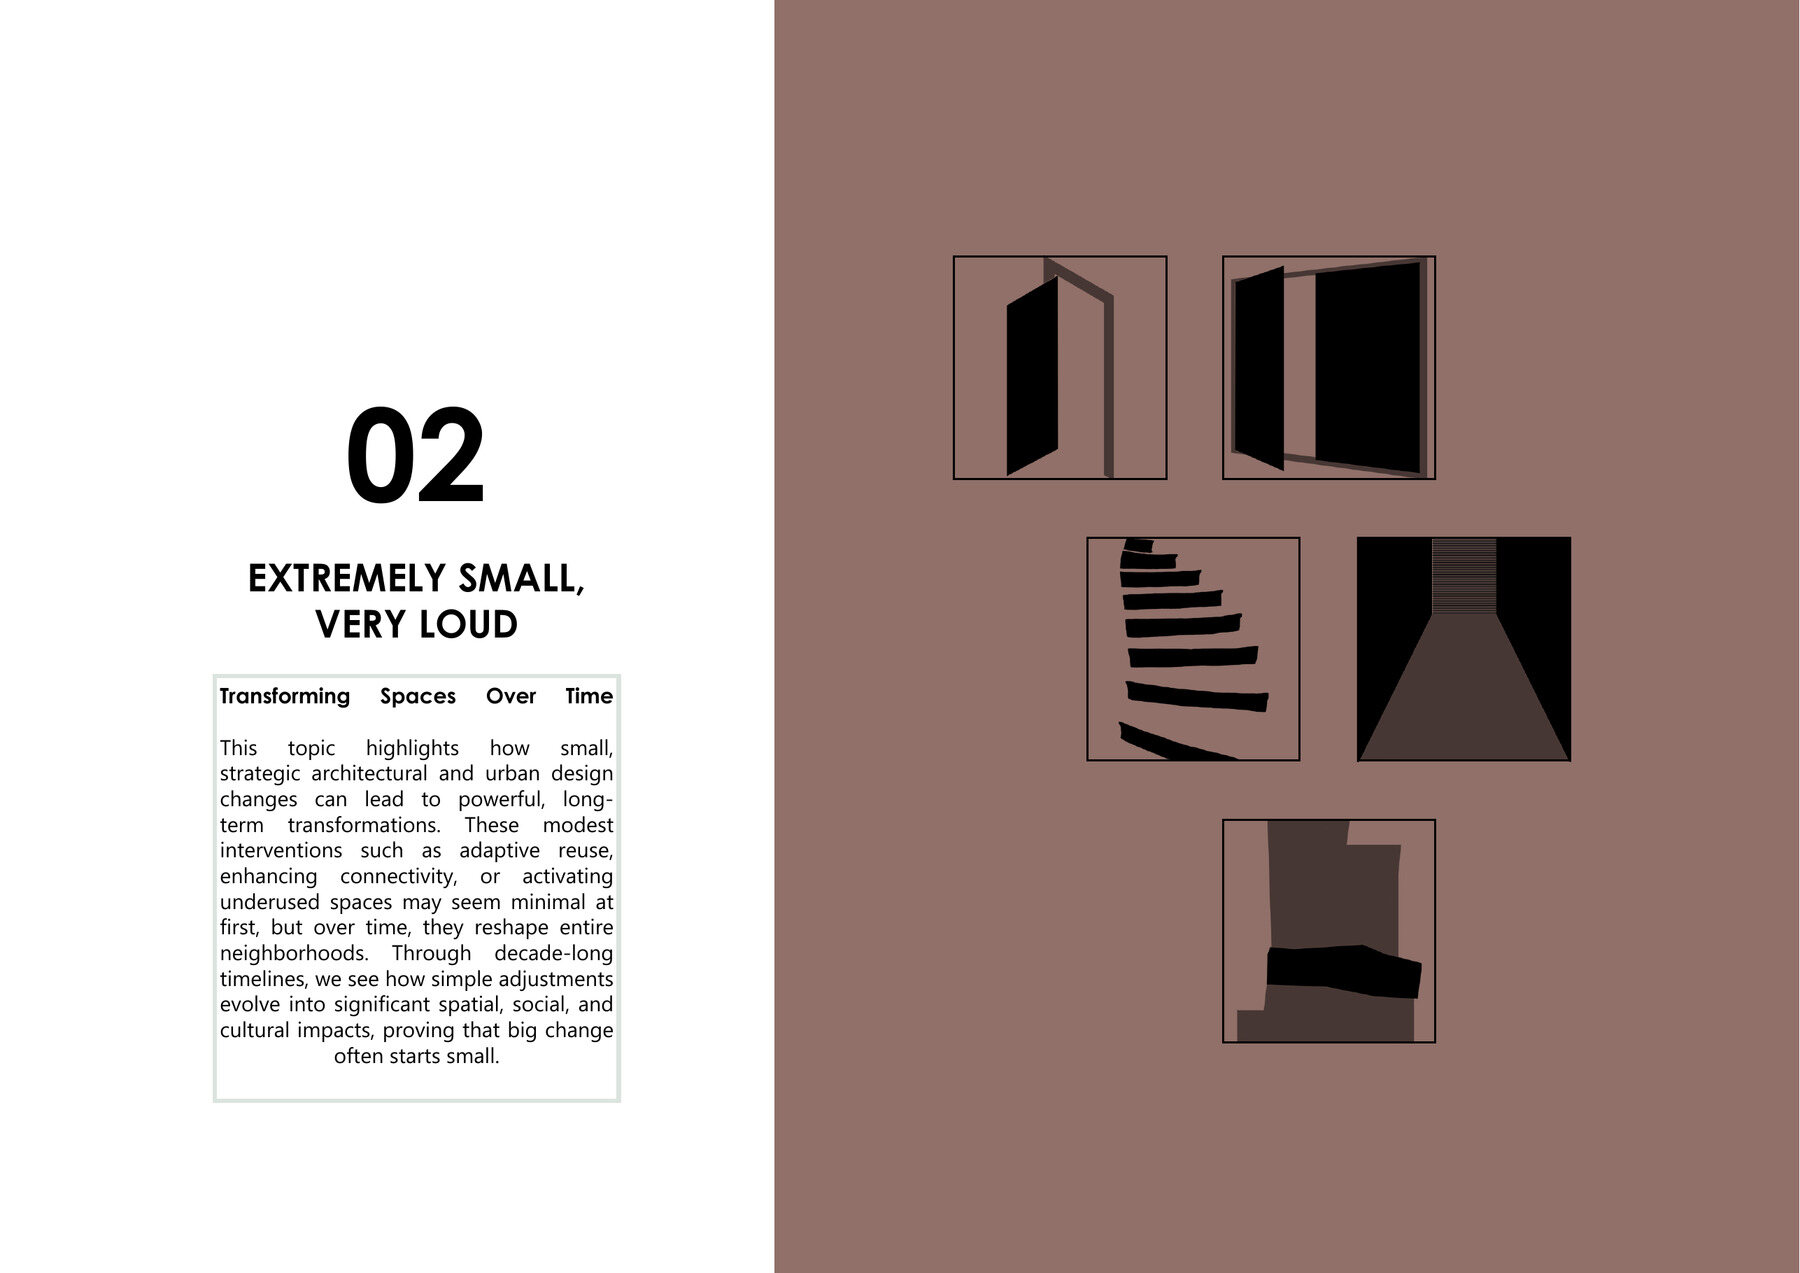
This topic highlights how small, strategic architectural and urban design changes can lead to powerful, long-term transformations. These modest interventions — adaptive reuse, enhancing connectivity, activating underused spaces — may seem minimal at first, but over time they reshape entire neighbourhoods. Through decade-long timelines, simple adjustments evolve into significant spatial, social and cultural impacts — proving that big change often starts small.

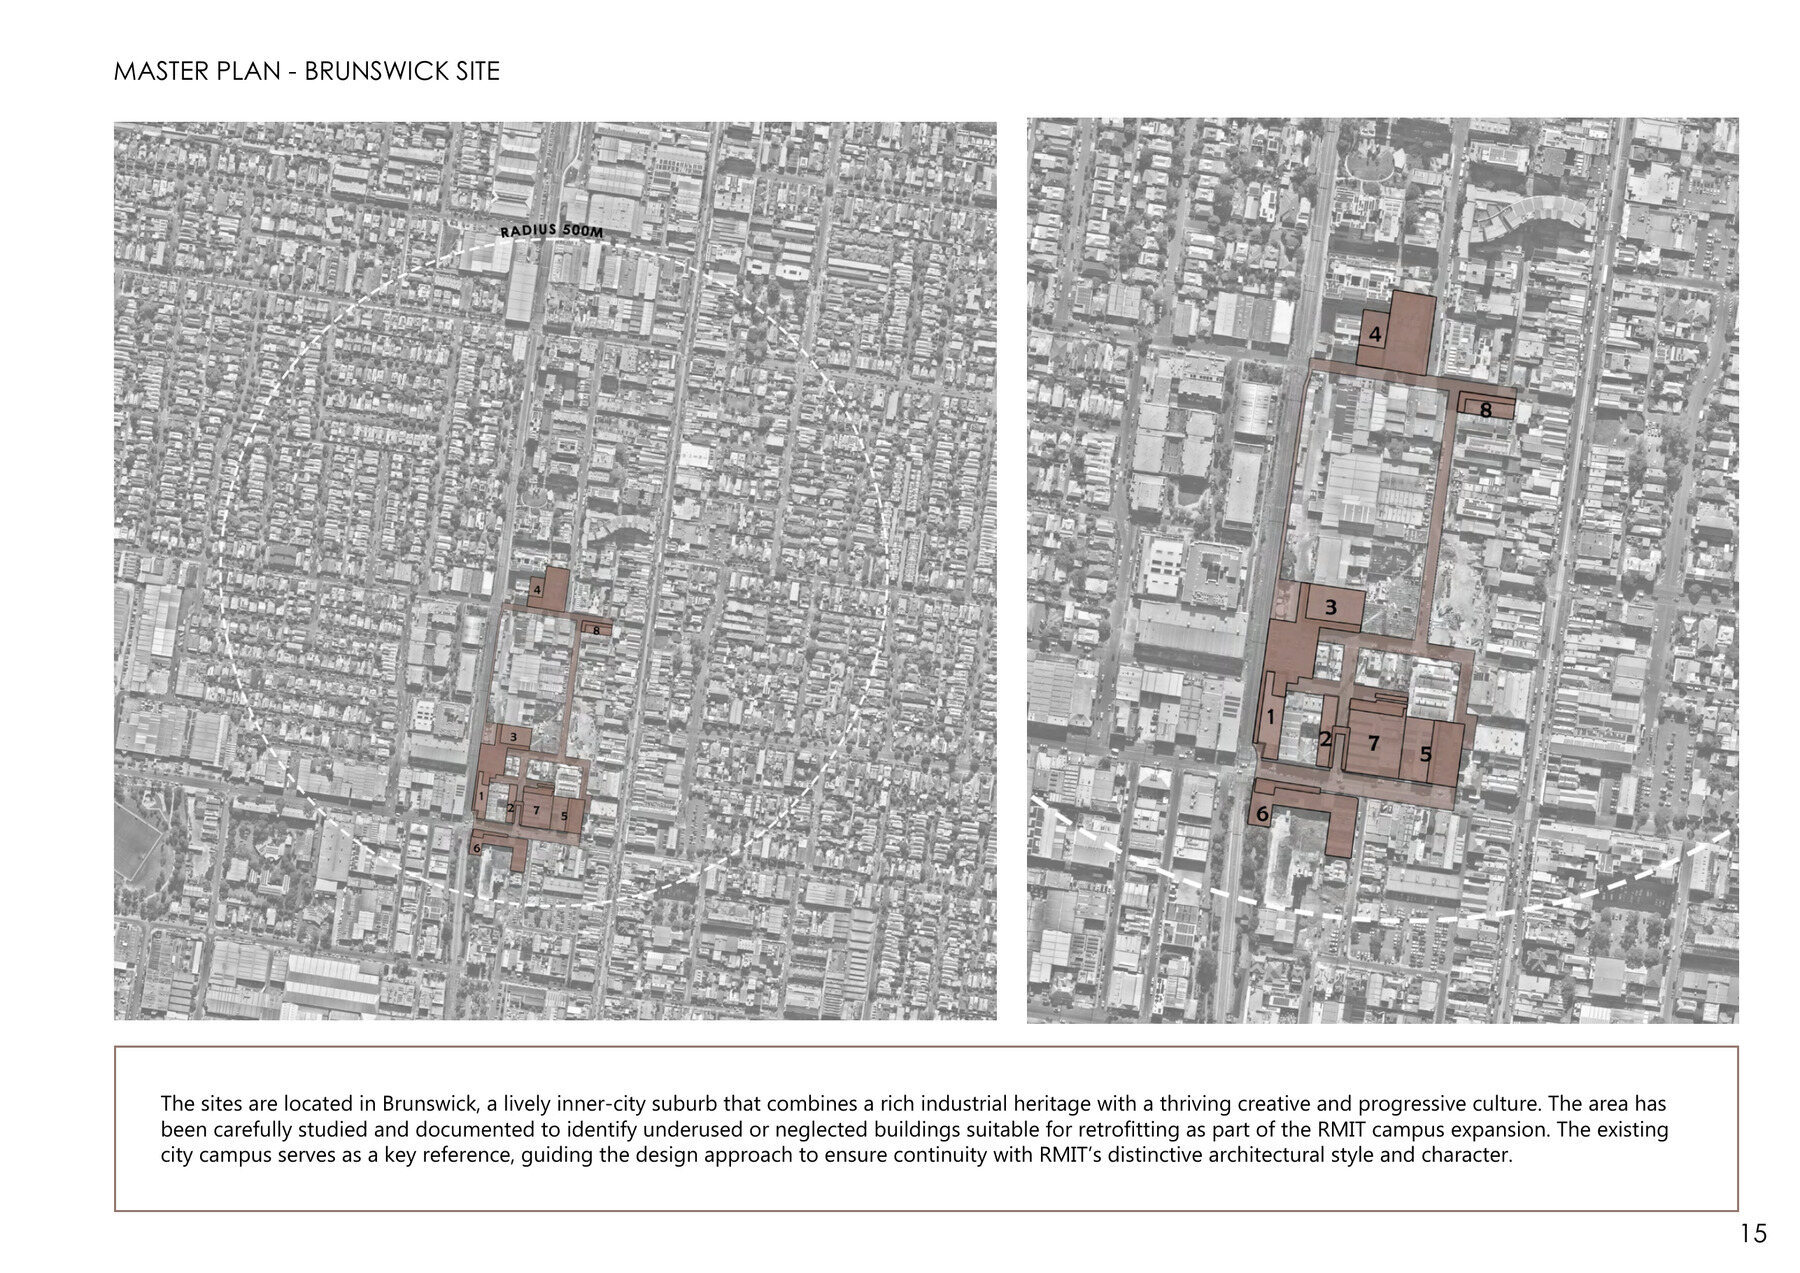
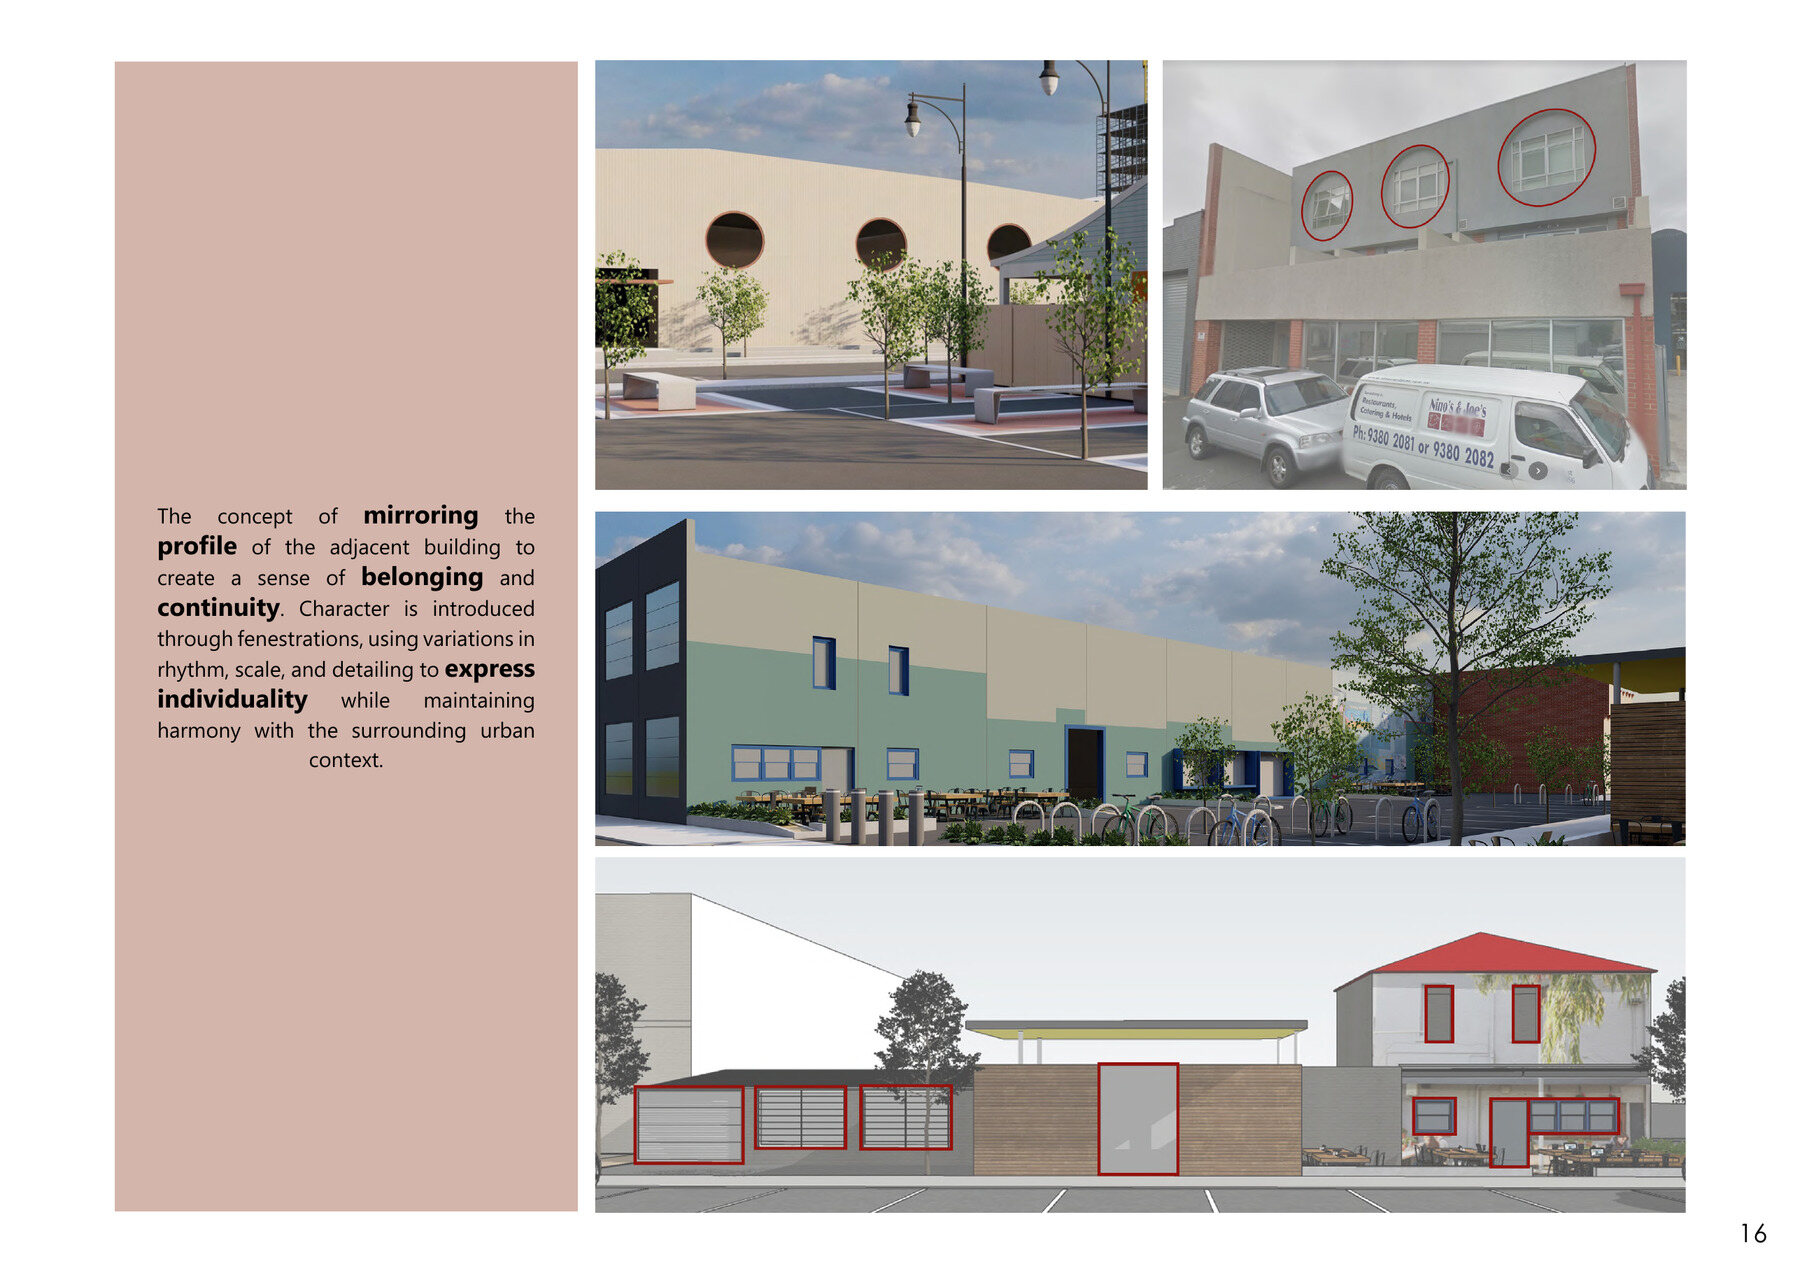
Working across a cluster of underused industrial sites in Brunswick, the proposal cultivates a sense of precinct: stitching scattered structures into a campus, preserving the suburb's existing identity and character, and implementing cost-effective modifications that compound in impact from Year 0 to Year 10.

Extremely Small, Very Loud — conceptual diagrams of door, window and stoop interventions
03

Boundary Writer

Blurring Boundaries: Connecting Melbourne & Port Phillip

Site Analysis Documentation Spatial Mapping 3D Modelling Physical Modelling Visualisation
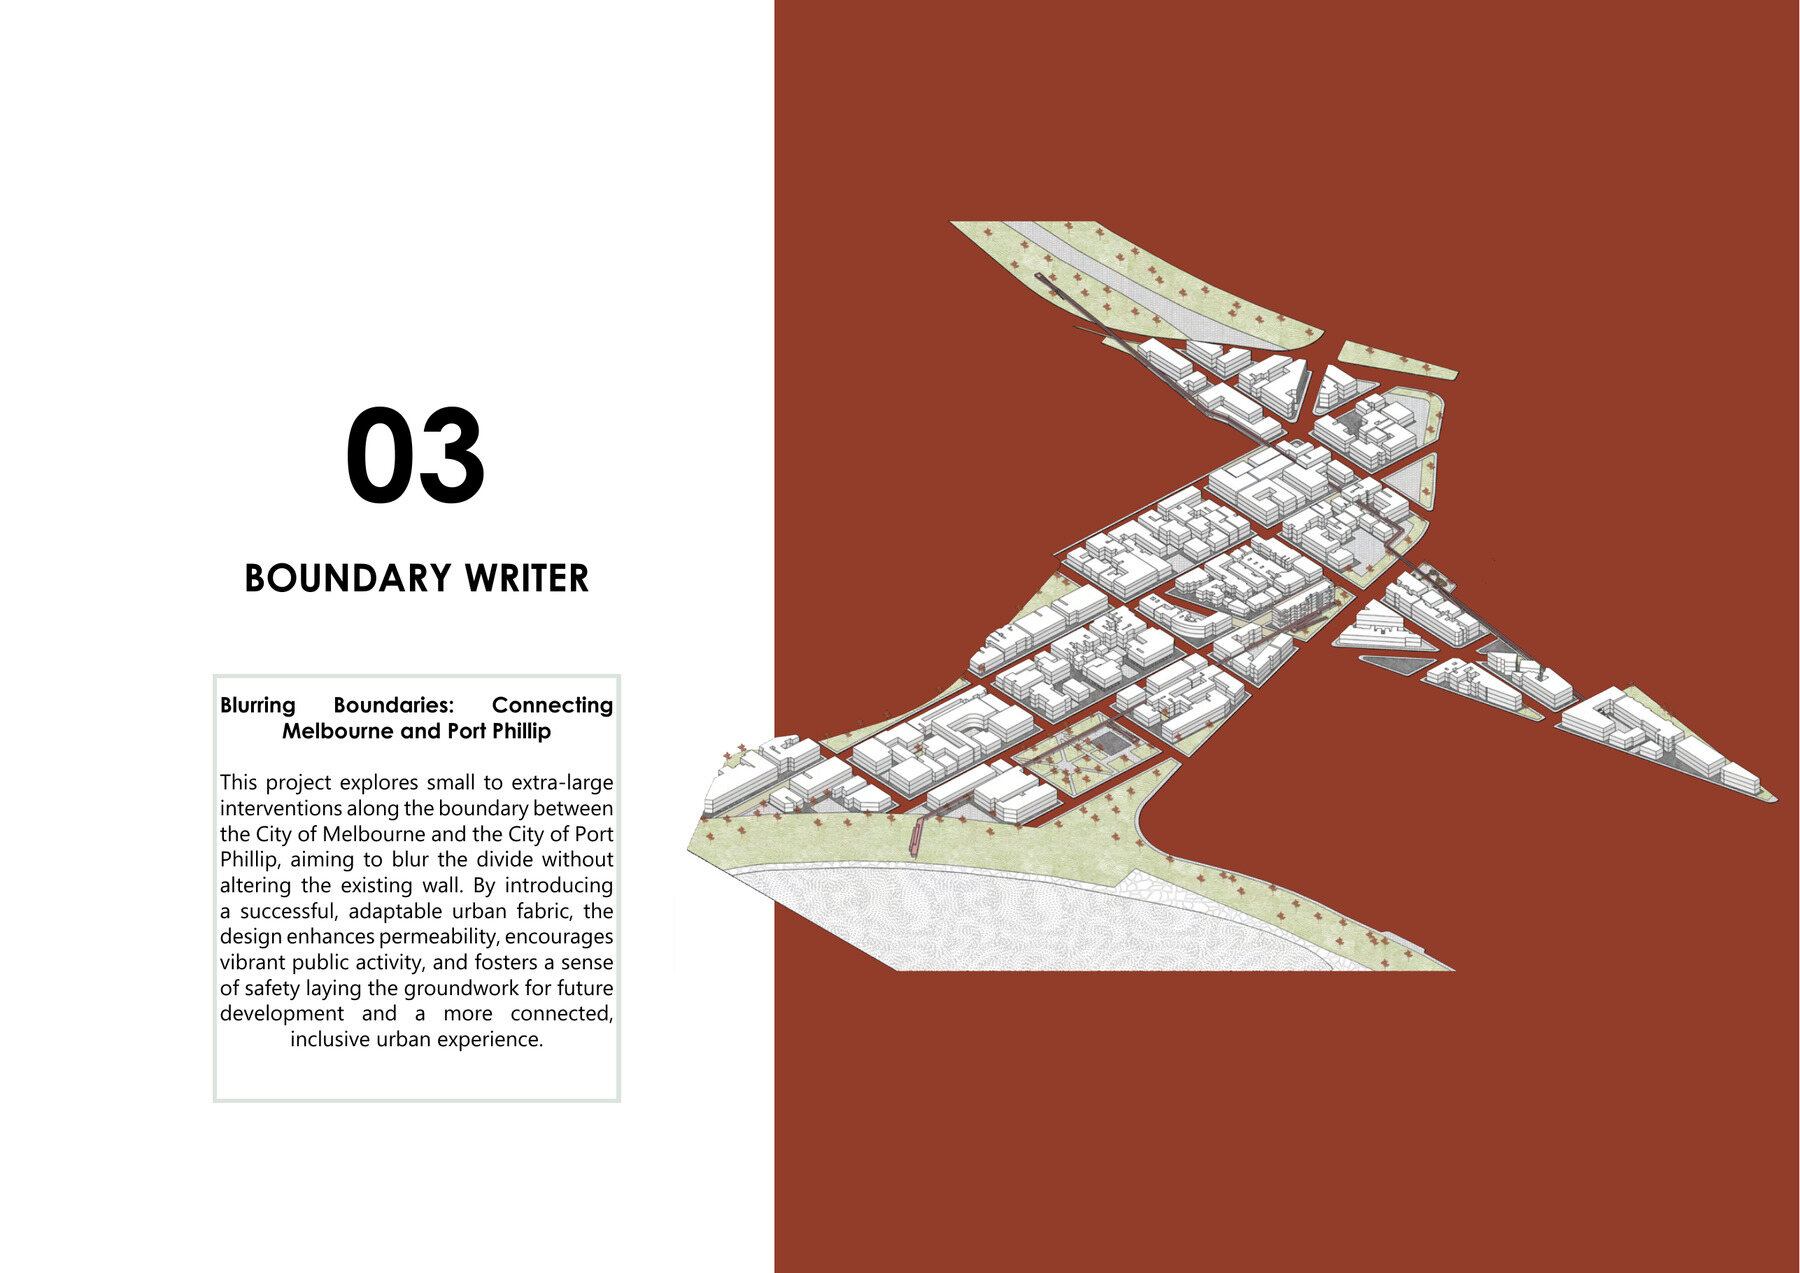
Boundary Writer — axonometric masterplan along the Melbourne / Port Phillip boundary

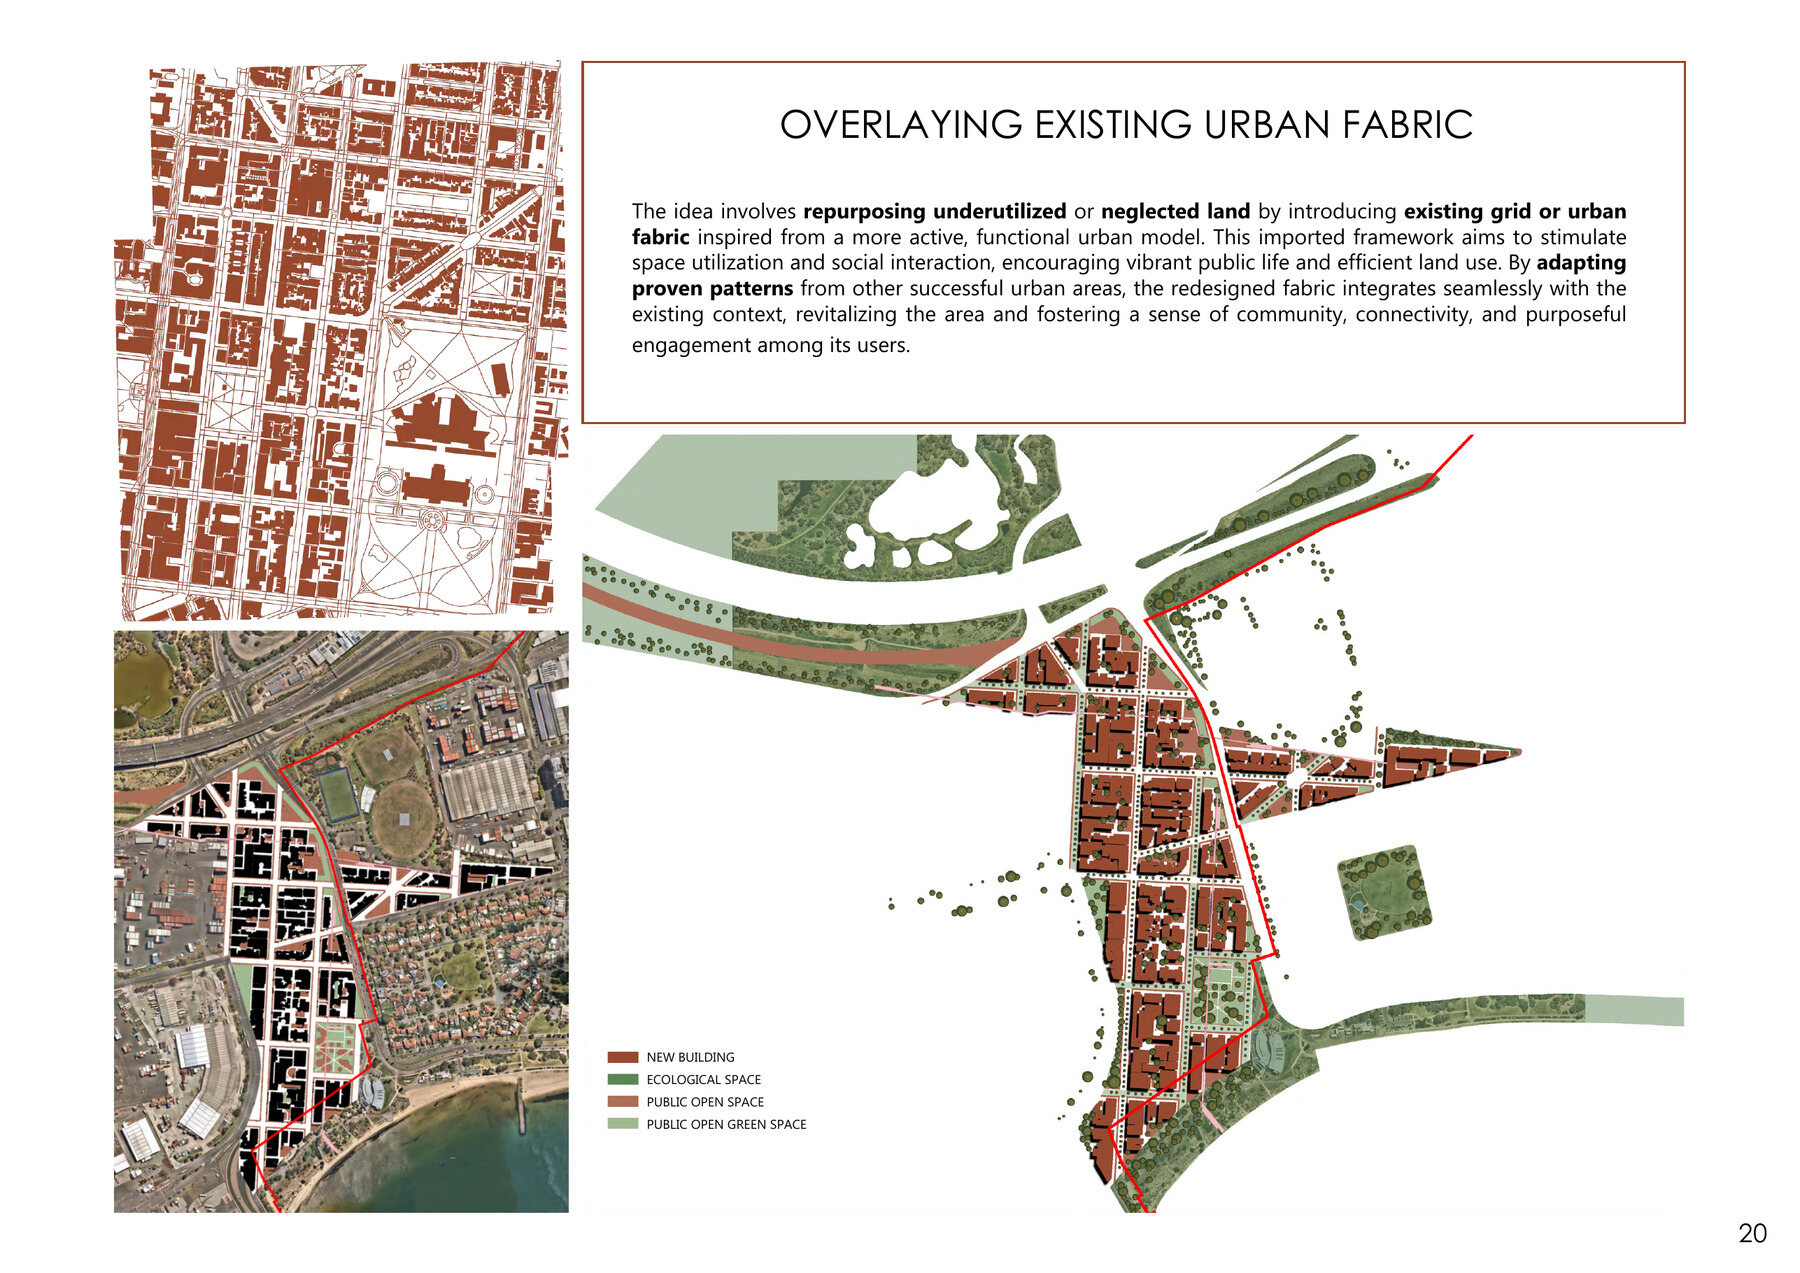
This project explores small to extra-large interventions along the boundary between the City of Melbourne and the City of Port Phillip, aiming to blur the divide without altering the existing wall. By introducing a successful, adaptable urban fabric, the design enhances permeability, encourages vibrant public activity, and fosters a sense of safety — laying the groundwork for future development and a more connected, inclusive urban experience.

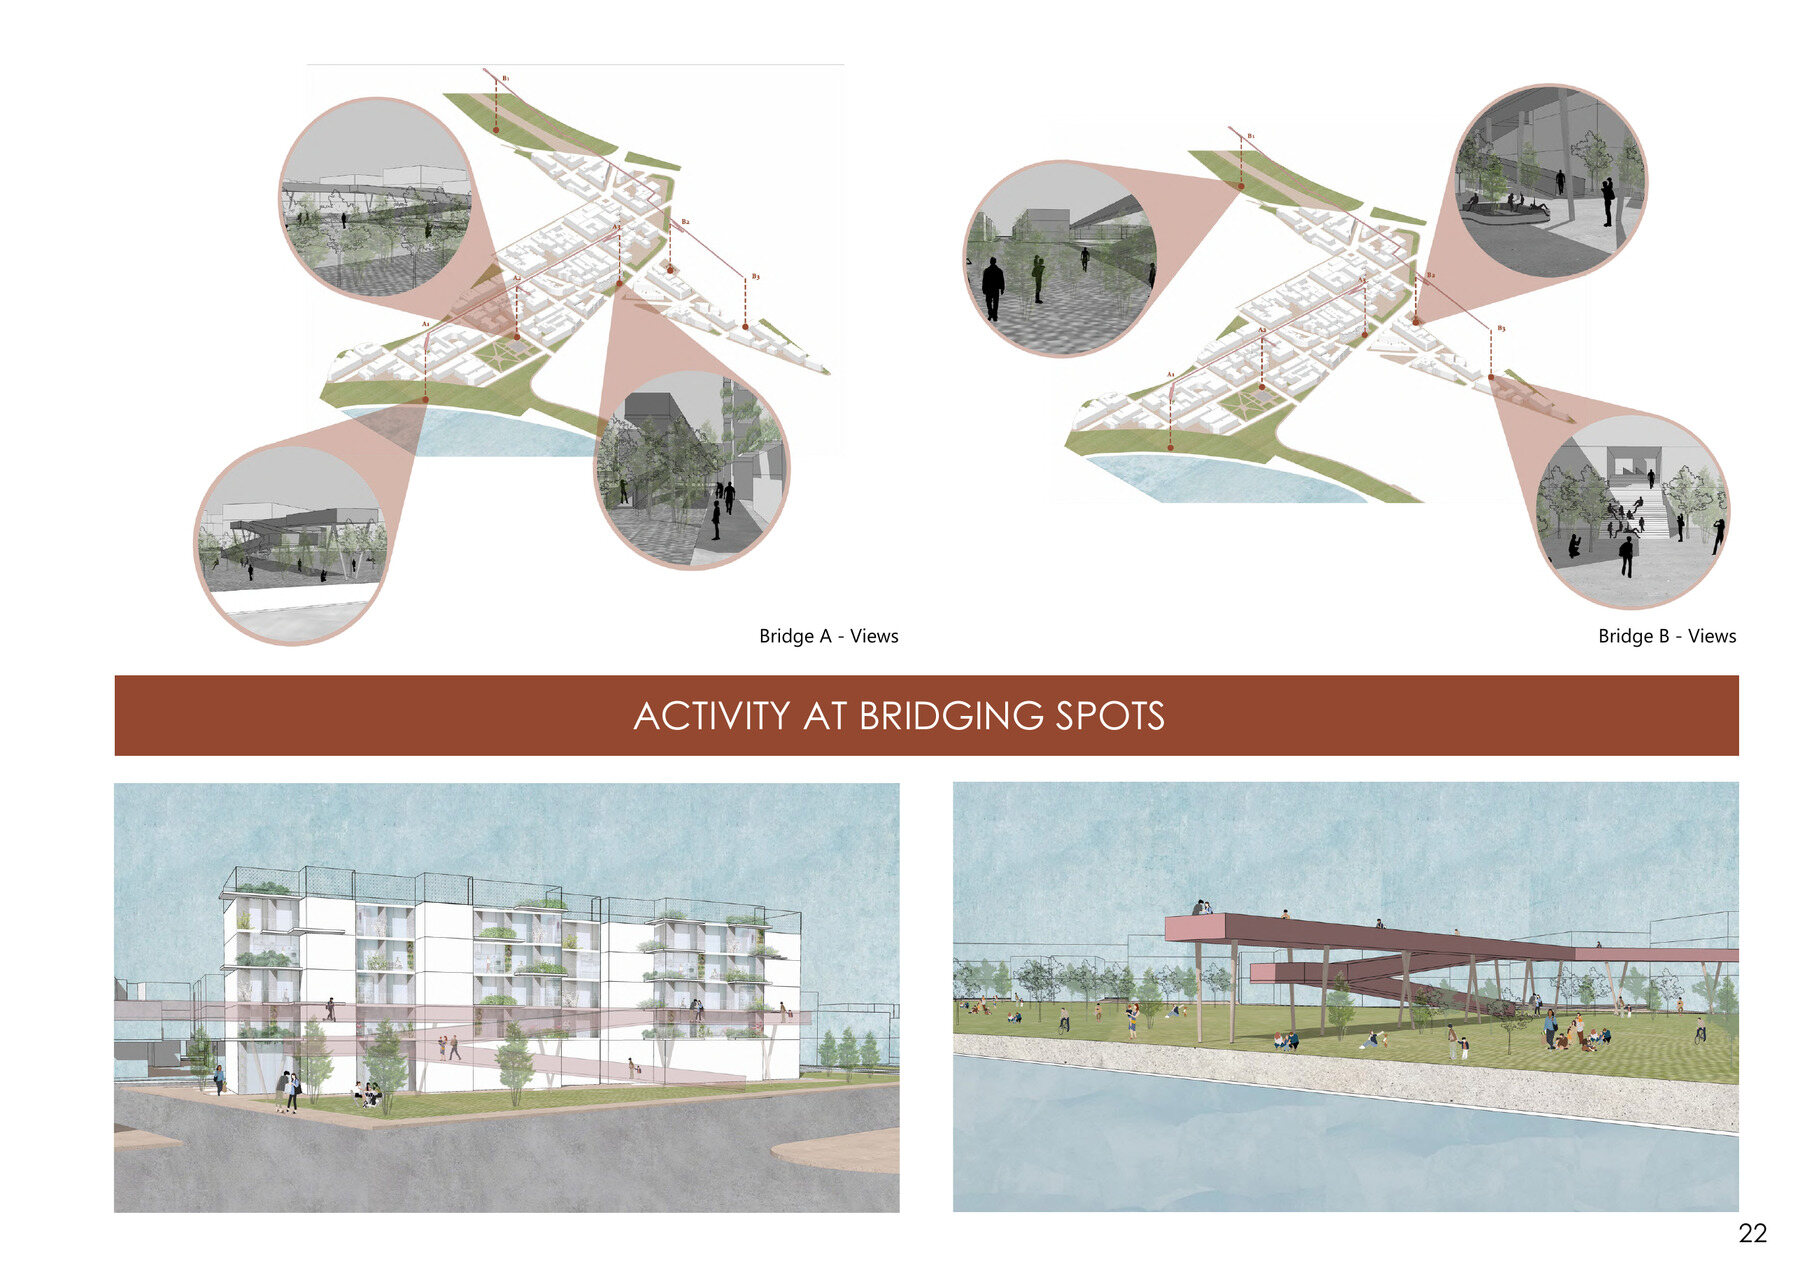
The strategy layers four moves across the site: breachable streets, ecological opportunities, and bridging spots that stitch new public space across the boundary — repurposing underutilised land by importing a more active, proven urban grid.

04

A Fair Way for Wayfarers

Retrofitting A'Beckett Street — Melbourne CBD

Site Analysis Precedent Studies 3D Modelling Placemaking Visualisation Video-Making

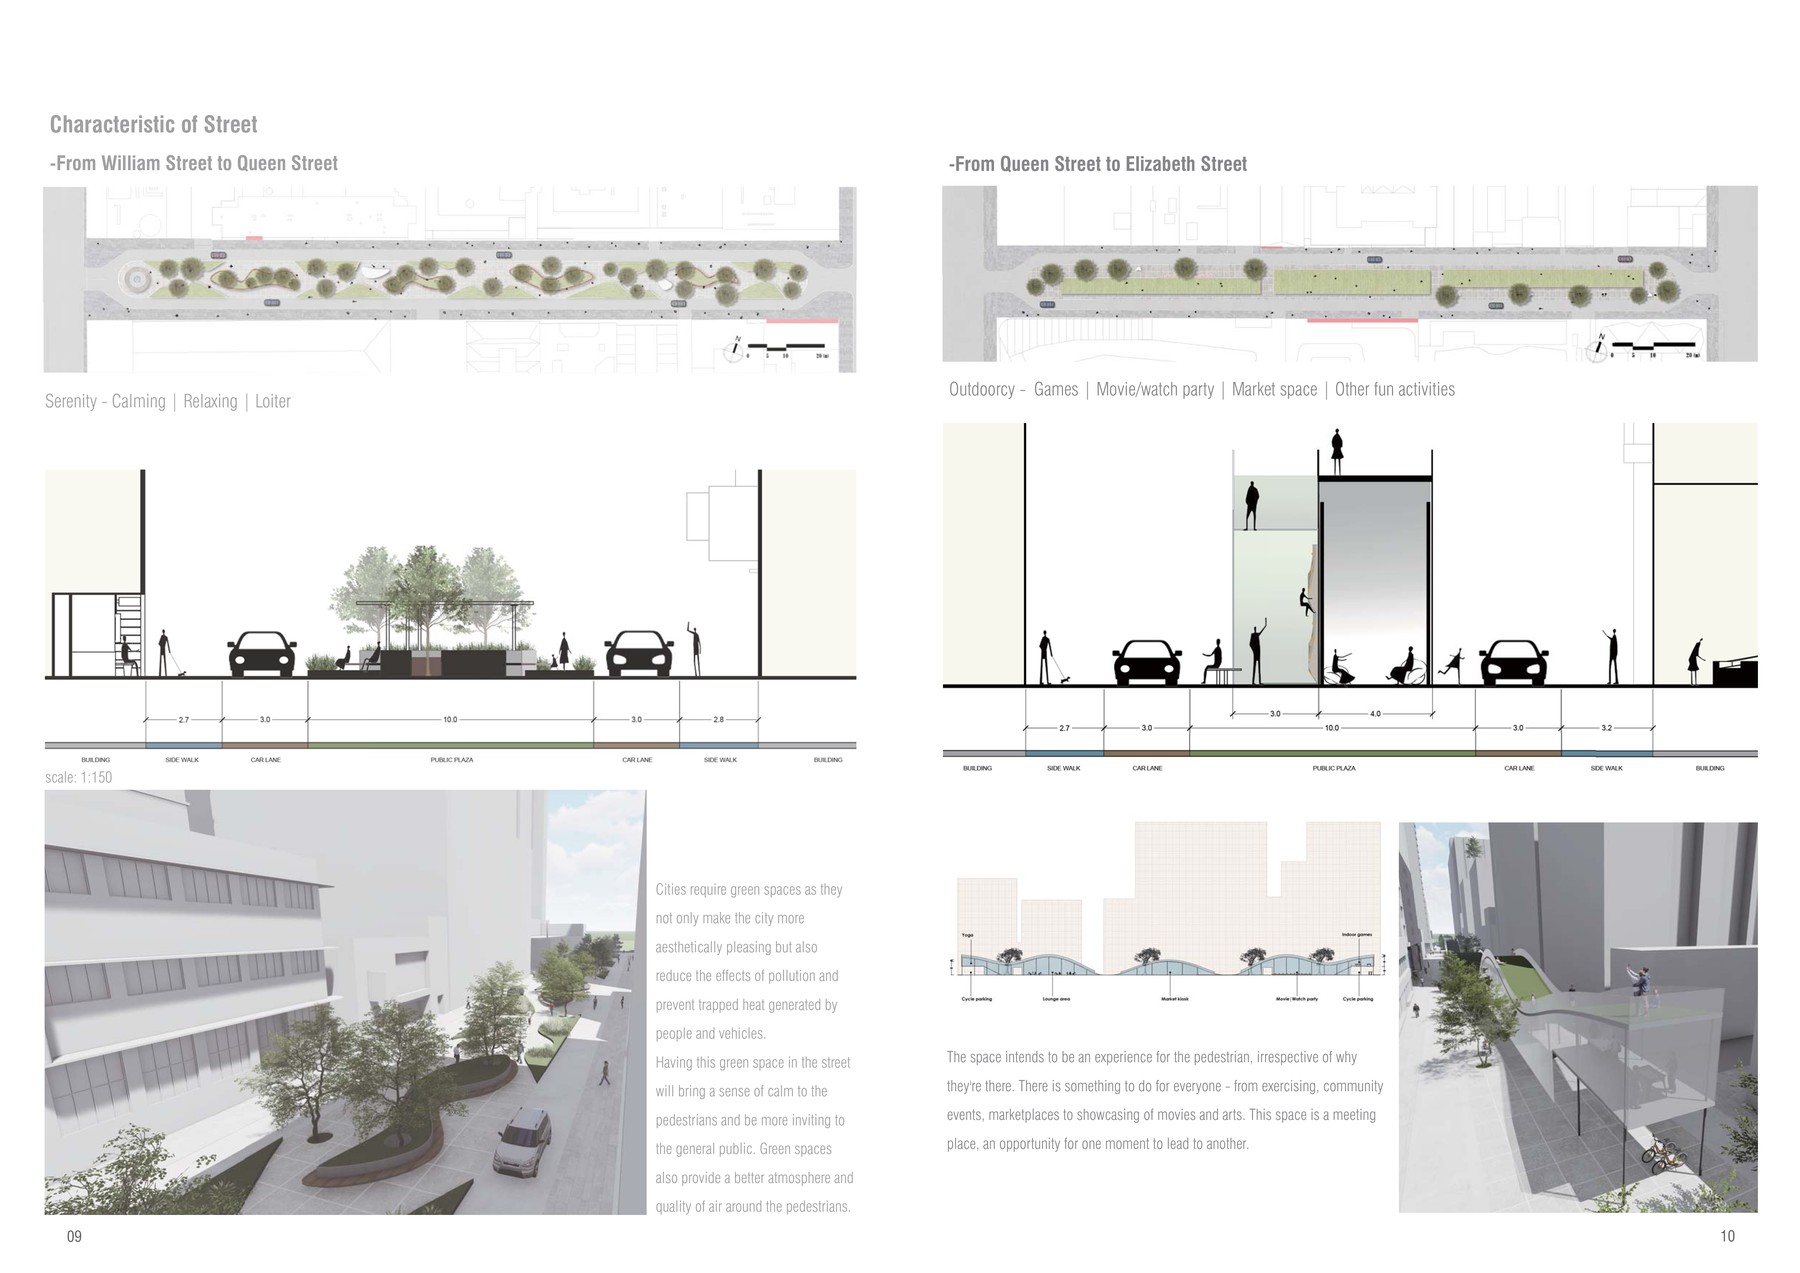
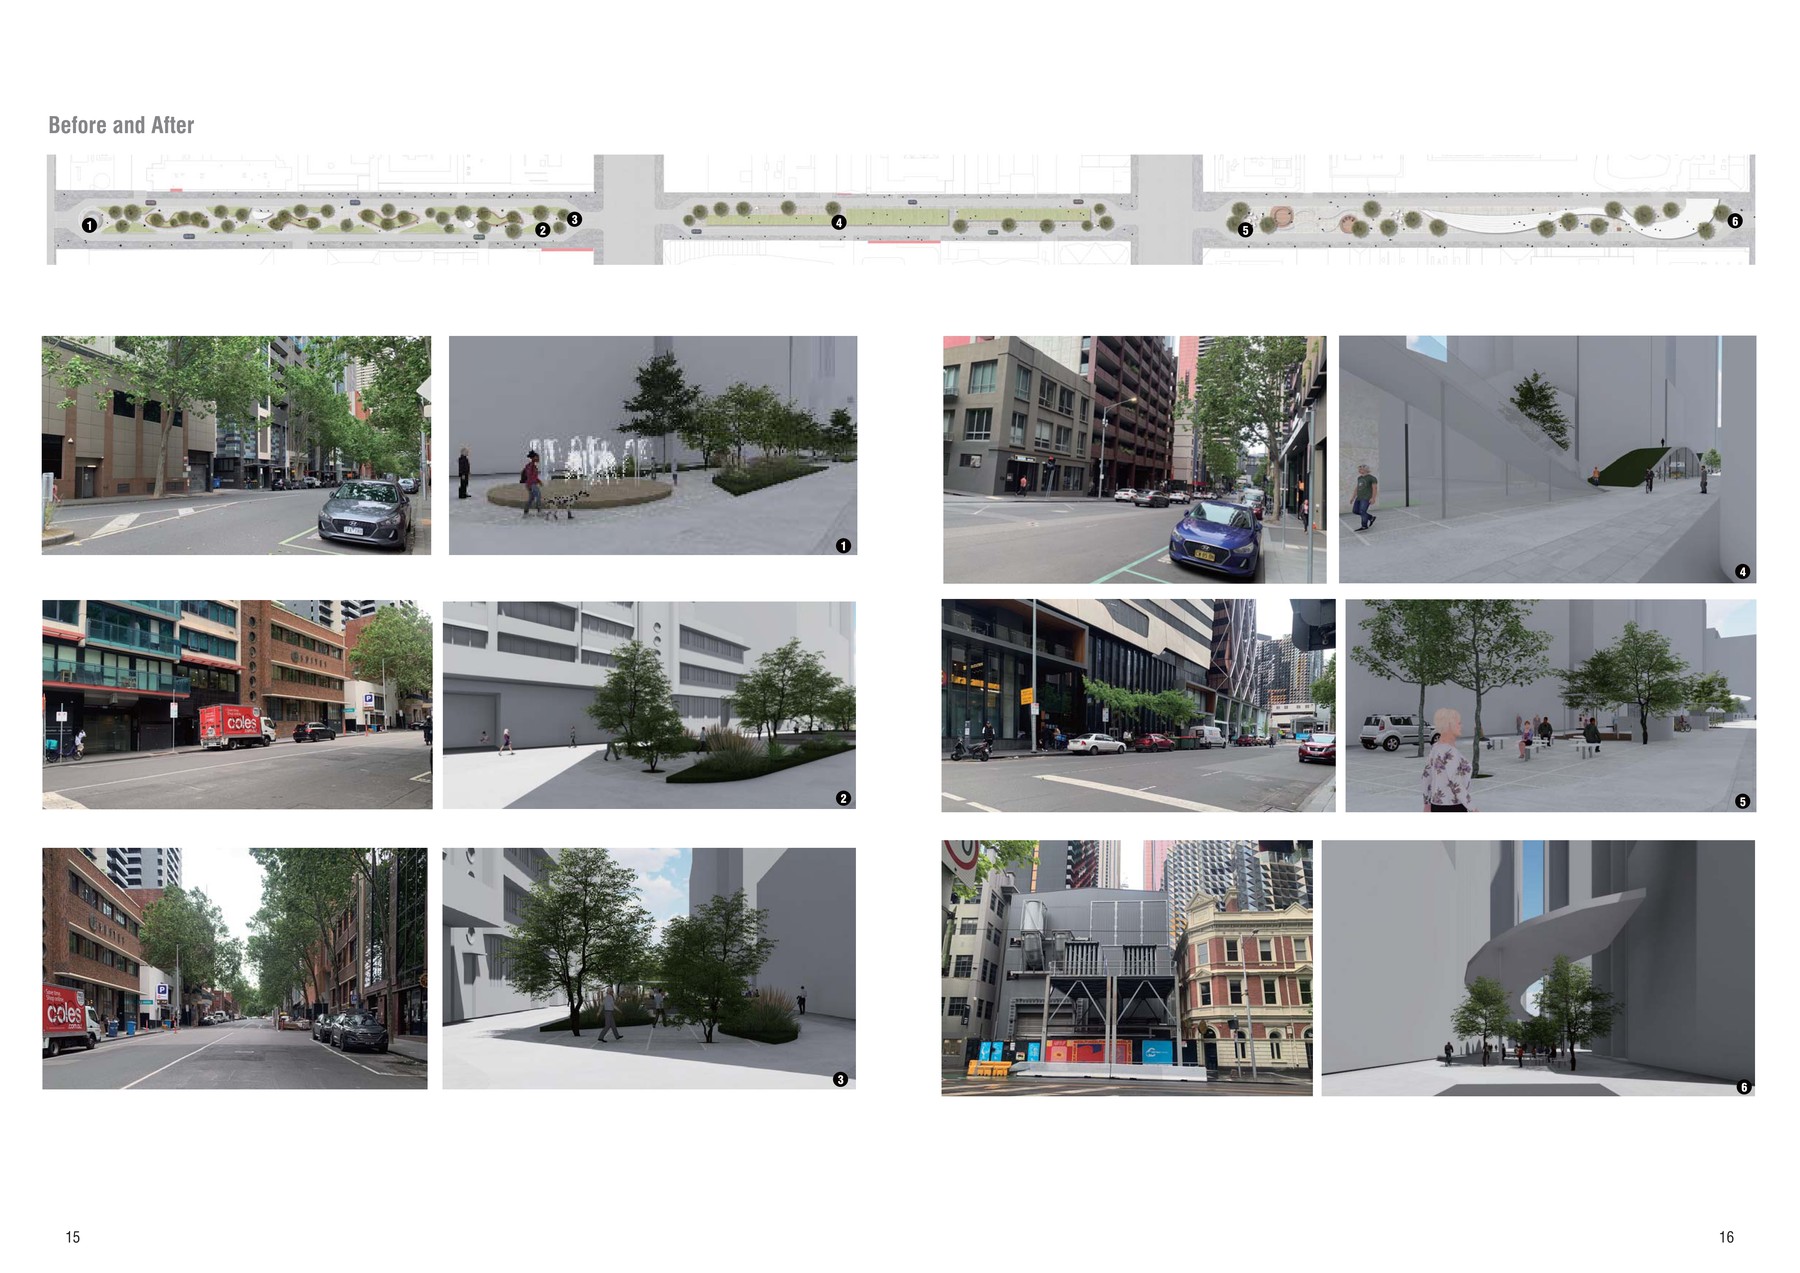
In high-density cities, buildings continue to grow taller while the space between them shrinks. Compounded by the effects of the pandemic, people spend more time indoors, interactions along the street diminish, and vehicles dominate an increasingly narrow pedestrian realm. This project rethinks how the street can be redistributed, exploring ways to reclaim space for pedestrians and give the public a street they can come, stay, and enjoy rather than simply pass through.

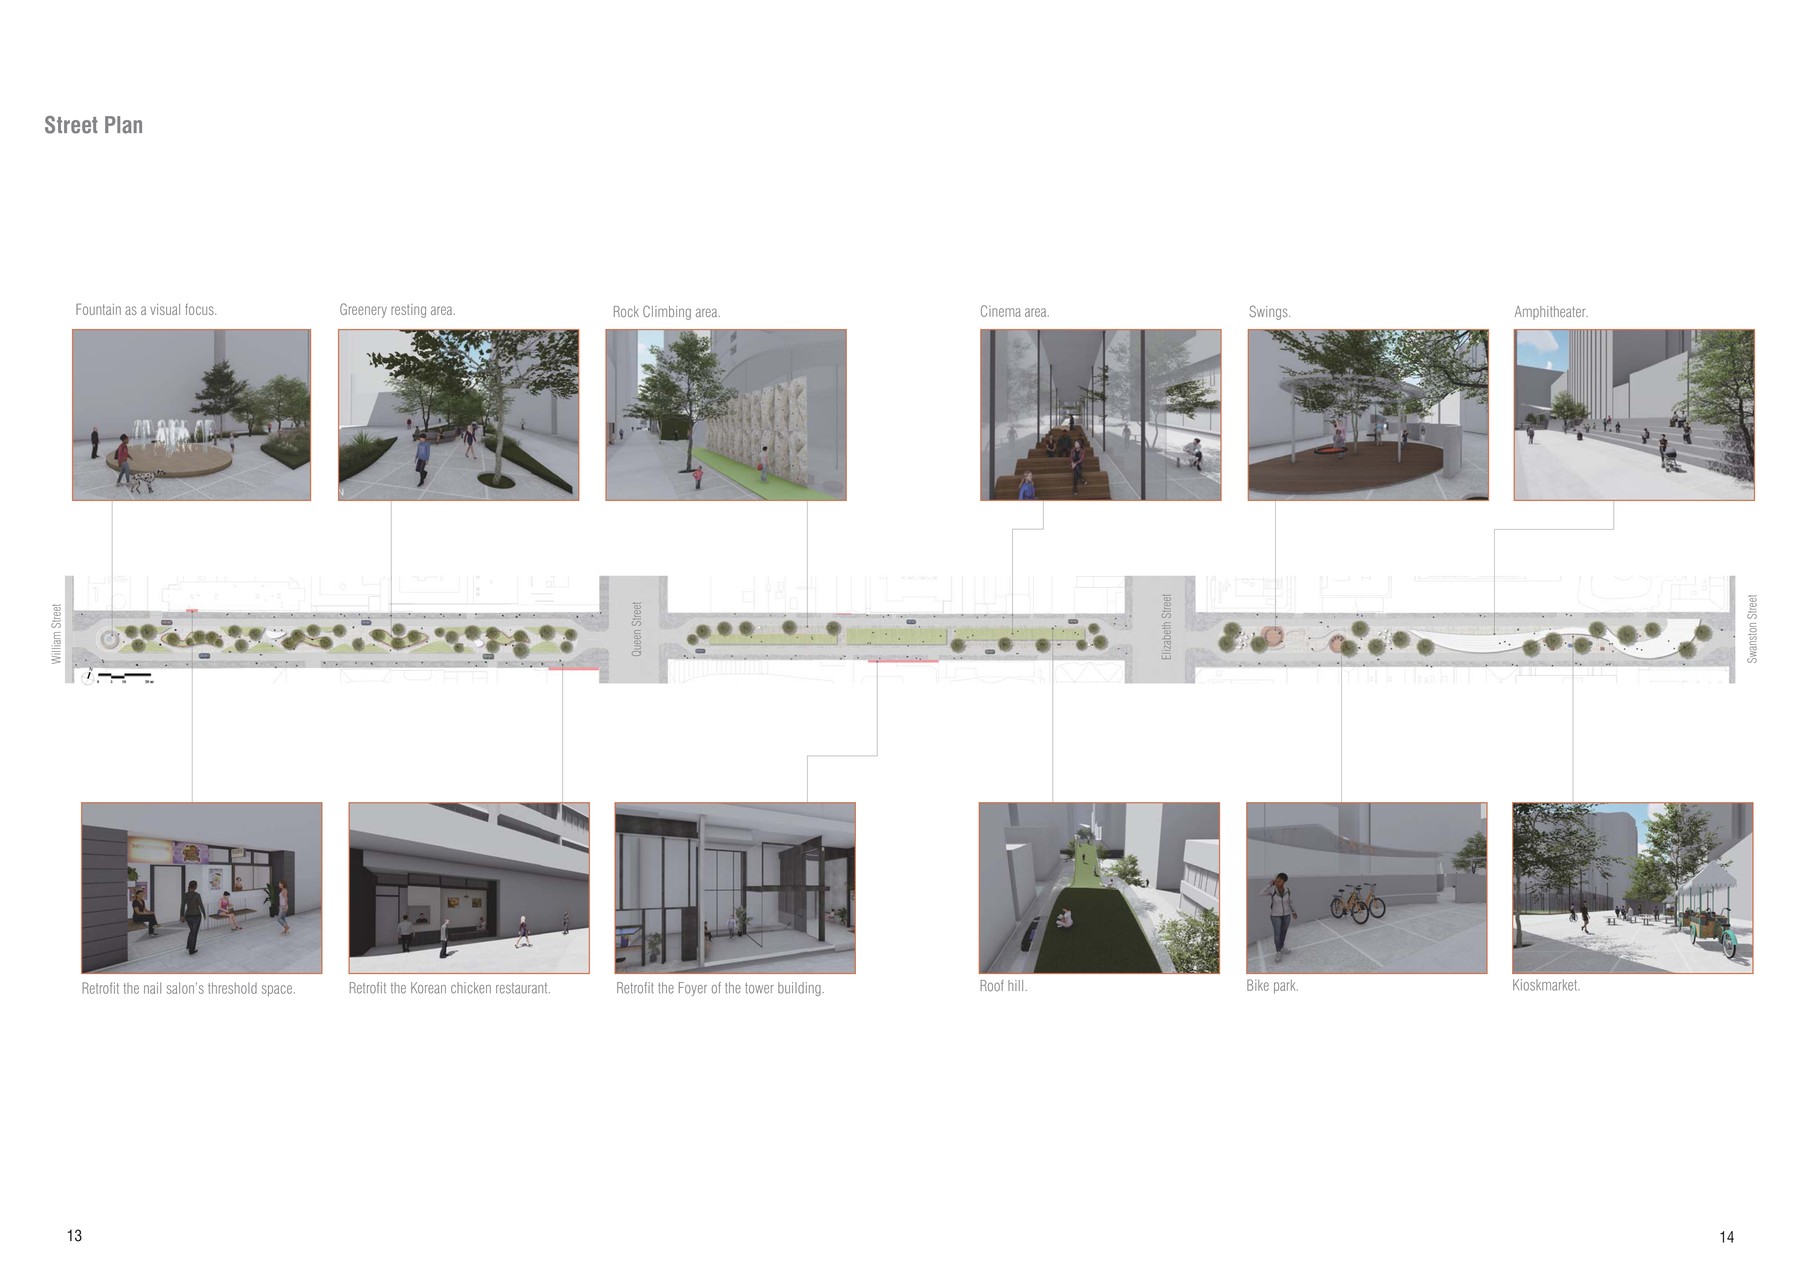
Along the four-block stretch from William to Swanston Street, a sequence of small, repeatable interventions — a fountain, a rock-climbing wall, sunken cinema steps, swings, an amphitheatre — reclaim carriageway for people, while retrofitted shopfronts and building foyers extend the plaza's activity into the buildings that line it.

A Fair Way for Wayfarers — street plan showing sequential plaza interventions along A'Beckett Street from William to Swanston Street
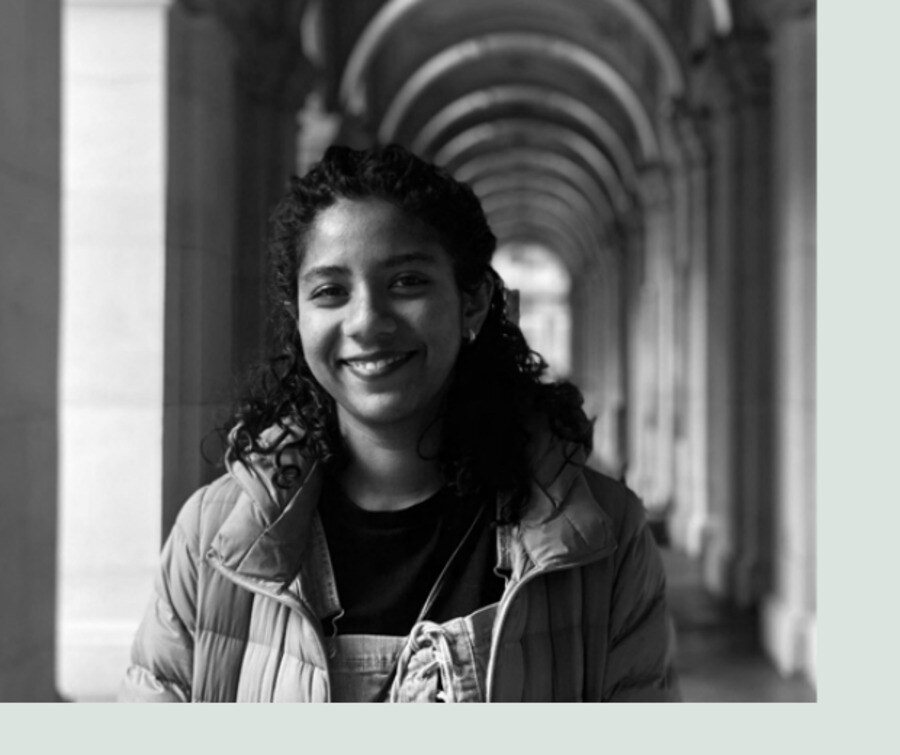
Portrait of Steffy George

02 About

Urban designer and architect interested in adaptive reuse, public realm, and incremental urban transformation. My work explores how small spatial interventions can generate long-term social and environmental change across existing cities, drawing on diverse urban contexts to prioritise inclusive design and cultural heritage over spectacle.

I'm focused on how policy and design work together to future-proof cities, creating places that are livable today and resilient for generations ahead.

Design & Drafting

AutoCAD, Revit, SketchUp, Lumion, Enscape, Rhino

Adobe & MS Suite

Photoshop, Illustrator, InDesign, Word, Excel, PowerPoint, Project

Languages

English & Malayalam (native), Tamil (native), Korean (beginner)

03 Education & Experience

Academic

  1. 2022 — 2024 Master of Urban Design RMIT University, Melbourne
  2. 2015 — 2020 Bachelor of Architecture Anna University, India

Experience

  1. 2022 — Present Sales Consultant Compare and Connect, Melbourne
  2. 2020 — 2022 Junior Architect Archolio Design Studio, Coimbatore, India
  3. 2018 — 2019 Architecture Internship Girafe Architects, Kochi, India

Currently seeking new opportunities

Let's design something
meaningful, together.

steffyngeorge@gmail.com LinkedIn

Melbourne, Australia — open to relocation